
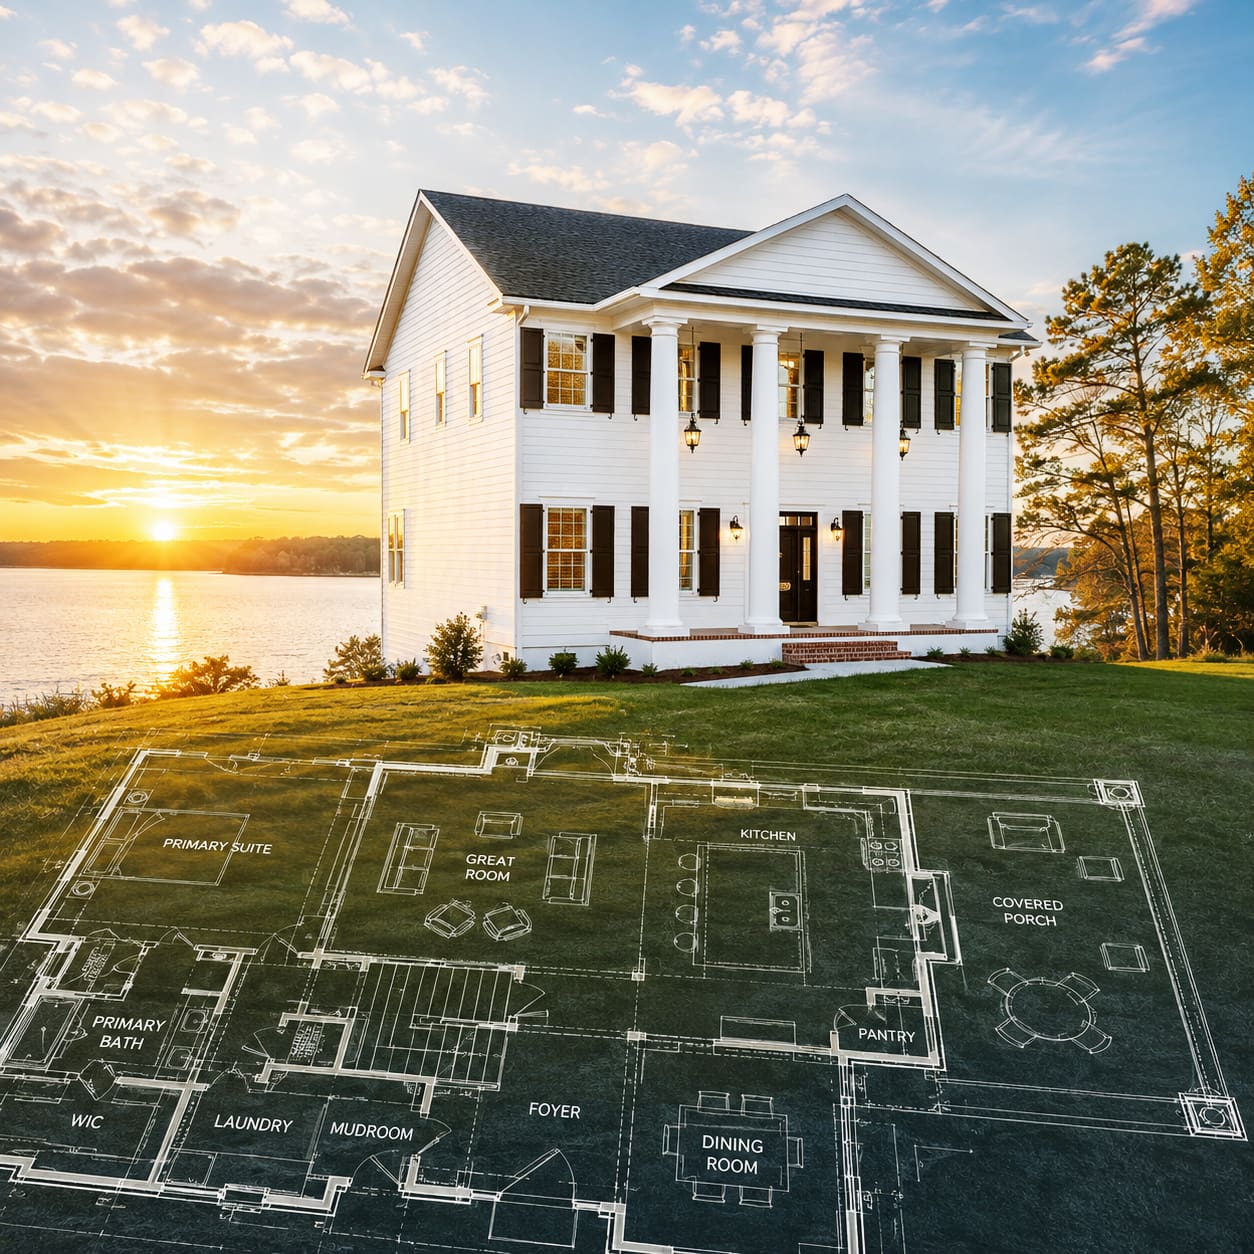
Behind the Build: Creating the Floor Plan
How thoughtful design transforms your vision into a home that’s uniquely yours. There comes a moment in every custom home journey when the dream begins to take shape—not with lumber, concrete or brick, but with lines on paper. It’s called the floor plan. At Lady Street Builders, we believe a great floor plan is about far more than deciding where the kitchen goes or how many bedrooms you need. It’s about designing a home that reflects your lifestyle, complements your homesite and creates spaces that feel comfortable, functional and timeless for years to come. Every family lives differently. Your home should, too. In this 3rd blog from the Behind The Build series, we will cover creating the floor plan.
More Than a Collection of Rooms
One of the biggest misconceptions about designing a custom home is that the process starts with square footage. In reality, it starts with how you live.
Before we begin drawing walls, we’re asking questions like:
- How do you entertain family and friends?
- Where do you naturally gather at the end of the day?
- Do you love cooking and hosting?
- Do you work from home?
- Are you planning for children, grandchildren or aging in place?
- Do you need flexible spaces that can evolve as your family’s needs change?
These conversations become the foundation of your floor plan.
The result isn’t simply a beautiful home—it’s a home designed specifically around your life.
Let the Homesite Influence the Design
One of the greatest advantages of building custom is that your floor plan doesn’t have to fit a predetermined lot. Instead, your home can be designed for the property you’ve chosen. A riverfront homesite may inspire walls of glass that capture breathtaking views. A wooded lot might encourage expansive covered porches nestled beneath mature hardwoods. An elevated property may naturally position the great room and primary suite toward spectacular sunsets. The kitchen may be oriented to welcome morning light, while outdoor living spaces take full advantage of afternoon shade.
At Lady Street Builders, we don’t simply place any floor plan on a homesite. We design the floor plan around your lot. A TRUE custom home with every thought and intention that suits you the very best.
Designing Around the Way You Live
One family may envision a home centered around entertaining, where the kitchen, dining area and great room flow seamlessly together. Another may prioritize quiet spaces for reading, working or relaxing. Some homeowners dream of a luxurious primary suite tucked away for privacy. Others want oversized mudrooms, hidden pantries, bonus rooms or outdoor living spaces that become an extension of the home itself. Every decision serves a purpose.
When your floor plan reflects the way you actually live—not the way someone else thinks you should—your home feels more comfortable from the very first day.
Flow Matters More Than Square Footage
People often focus on the size of a home. We focus on how it feels. A thoughtfully designed 3,200-square-foot home can feel significantly more spacious than a poorly designed 4,000-square-foot home. That’s because exceptional design is about movement.
How naturally do rooms connect?
Can guests gather comfortably without feeling crowded?
Do hallways serve a purpose?
Does the kitchen connect effortlessly to outdoor entertaining spaces?
Can you enjoy the view from the rooms where you’ll spend the most time?
These details aren’t always obvious on paper. They’re felt every day once the home is built.
Bringing the Outdoors In
Natural light has an incredible impact on the way a home feels. That’s why window placement, room orientation and sightlines play such an important role during floor plan development. Rather than simply adding more windows, we carefully consider what each window frames. Perhaps it’s a peaceful lake. A centuries-old oak tree. A beautifully landscaped backyard. Or a breathtaking South Carolina sunset.
When the floor plan embraces the surrounding landscape, the outdoors becomes part of everyday living.
Planning for Today—and Tomorrow
A custom home should serve your family not only today, but for decades to come. That’s why thoughtful planning often includes features that provide flexibility for the future. Home offices can become guest suites. Bonus rooms can evolve into media spaces or playrooms. Main-level living can offer comfort and convenience for years ahead. Designing for longevity doesn’t mean sacrificing style. It means creating a home that’s prepared to grow and adapt alongside the people who live there.
Every Detail Begins Here
Cabinetry.
Lighting.
Ceiling details.
Built-ins.
Fireplaces.
Outdoor living spaces.
Storage solutions.
Even the way furniture fits within a room.
Nearly every design decision that follows begins with the floor plan. When it’s done thoughtfully, every other element of the home works together naturally. That’s why we believe this stage deserves patience, creativity and collaboration.
The Lady Street Builders Process
At Lady Street Builders, creating your floor plan is never about checking boxes or forcing you into a predefined layout. It’s a collaborative process that combines your vision, your lifestyle, your homesite and our experience building distinctive custom homes throughout the Columbia, South Carolina area. Together, we’ll refine ideas, evaluate possibilities, explore options and create a home that feels uniquely yours. Because a custom home shouldn’t simply fit your lot. It should fit your life.
Behind the Build
Every extraordinary home begins with thoughtful planning long before construction starts. Creating the floor plan is where your vision begins to take shape, your lifestyle becomes the blueprint and your future home starts to feel real. At Lady Street Builders, we’re passionate about designing homes that are as functional as they are beautiful—homes that take full advantage of the land, celebrate the surrounding environment and reflect the people who will live there.
Because before the first wall is framed… Every unforgettable home begins with a great floor plan.
Whether you already have architectural plans, need inspiration from our portfolio of thoughtfully designed homes, or want to create a completely custom residence from the ground up, we’re here to guide you through every stage of the process. Your dream home doesn’t have to remain a dream.
Contact Lady Street Builders today to begin designing a custom home that’s built around your lifestyle, your budget, and your future. Fill out our contact form, call 803 600 0984 and/or schedule an appointment to visit our model home and office at 702 West Main St., Lexington, SC 29072.