
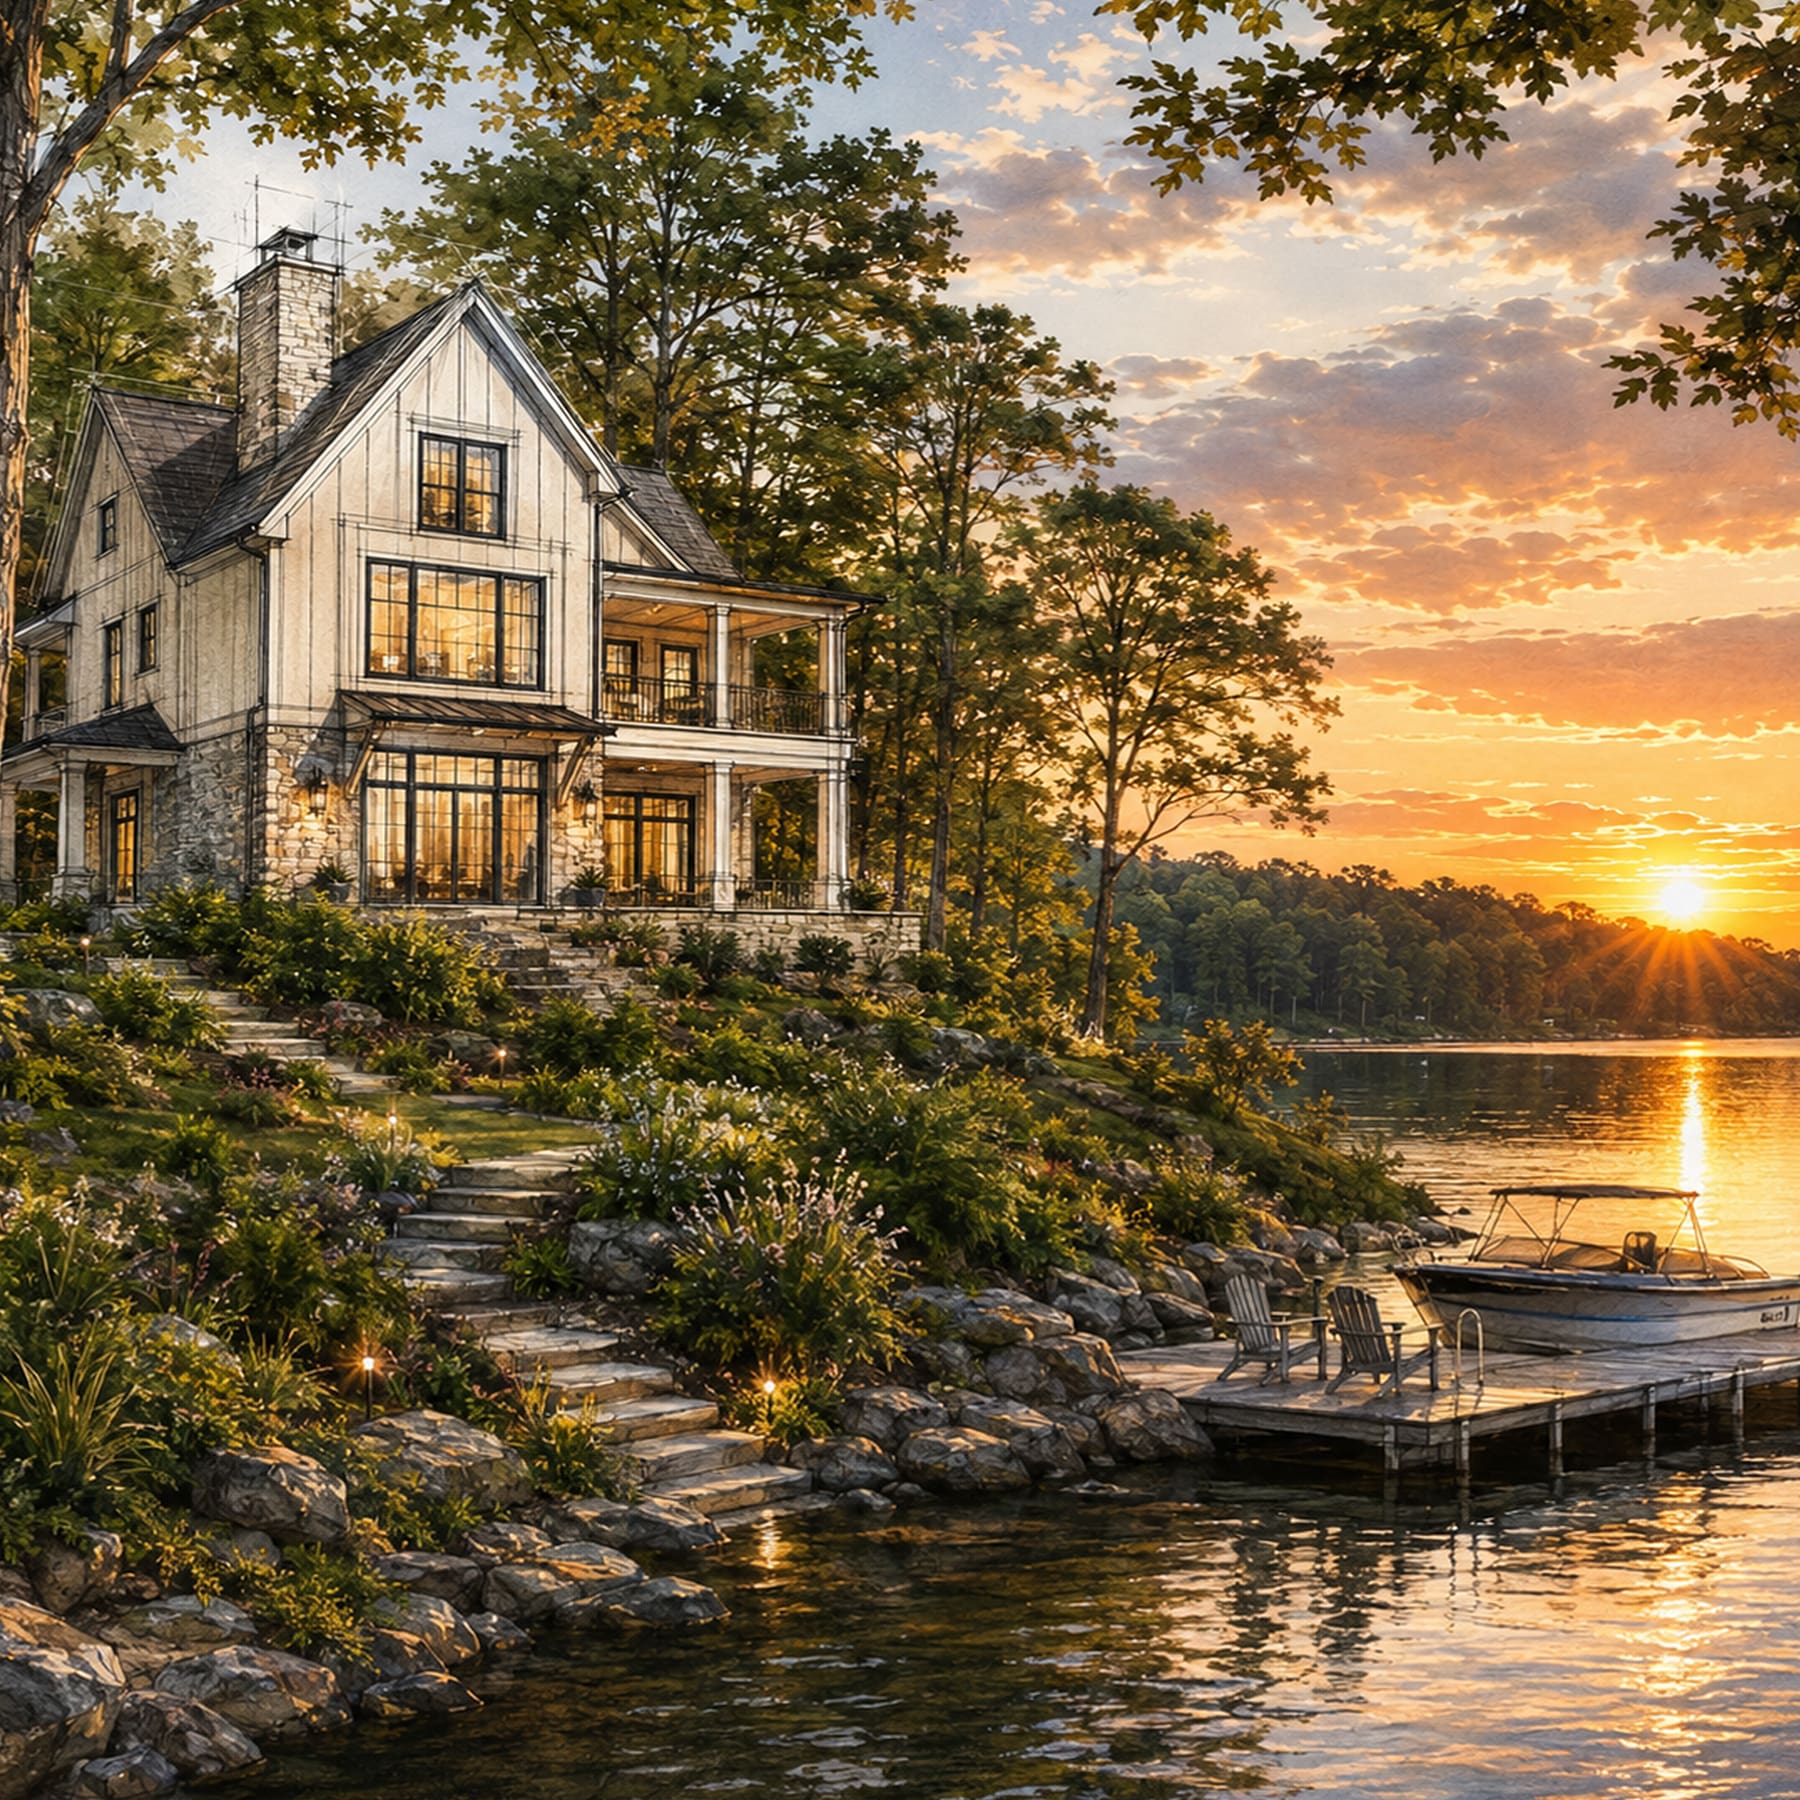
From Homesite to Home: What Happens After You Buy the Lot?
You bought the land. Now what?
For many future homeowners, purchasing the homesite is one of the most exciting steps in building a custom home—but it can also be the point where the questions begin. Where should the house sit? Which direction should it face? What trees should stay? How does the slope affect the design? What needs to happen before construction begins? And how do you take everything you envision for the property and turn it into a home that feels as though it was always meant to be there? In the quest from homesite to HOME: What happens after you buy the lot?
At Lady Street Builders, we believe a truly custom home begins long before the first wall goes up. It begins with understanding the land.
Here’s how the journey from homesite to home takes shape.
1. Start by Understanding the Homesite
Before deciding exactly where your home should go, you need to understand what you’re building on.
Surveying and evaluating the property helps establish important information about boundaries, easements, setbacks, topography and other site conditions that may influence the design and construction of the home.
But the process isn’t only technical.
This is also when we begin looking at the opportunities the property offers.
Where are the best views?
Where does the morning light come from?
What will you see from the kitchen, great room or primary suite?
Are there mature trees worth designing around?
Where can outdoor living spaces offer the greatest privacy?
What happens when the sun sets?
Every homesite has a story to tell. Good planning starts by listening to it.
2. Site Planning: Making the Land Part of the Design
Once we understand the property, we can begin thinking about how the home and homesite should work together. A custom home shouldn’t simply be placed in the middle of a lot because that’s where it fits. Its position can affect everything from curb appeal and privacy to natural light, views, driveway access and outdoor living.
On an elevated property, positioning the home correctly may capture views that would otherwise be missed. On a wooded homesite, thoughtful placement can preserve mature trees and create a sense of privacy. On riverfront property, orientation can make the water part of the everyday experience inside the home.
The goal is simple:
Don’t make the land accommodate the house. Design the house to take advantage of the land.
3. Finding the Right Place for the Home
Sometimes moving a home slightly—or rotating it just a few degrees—can dramatically change the way it lives. Imagine standing at your kitchen island and looking through the windows toward the river instead of the neighboring property. Picture your great room capturing the afternoon light.
Or imagine stepping onto a covered porch at the end of the day and realizing the home was positioned specifically to give you the best possible sunset. These decisions may look small on a site plan. Once the home is built, they can make an enormous difference.
This is one of the greatest advantages of building custom: the home can be designed for this property, this view and the way you want to live.
4. Turning the Vision Into a Buildable Plan
With the home’s placement taking shape, the vision begins becoming increasingly detailed. Floor plans are refined. Exterior architecture is developed. Interior and exterior spaces begin connecting to one another. This is where lifestyle becomes an important part of design.
Do you entertain frequently?
Would you rather have a formal dining room or an oversized kitchen and gathering space?
Do you want the primary suite oriented toward the property’s best view?
Would a screened porch become your favorite room in the house?
Do you need a home office, guest suite, oversized pantry, drop zone or flexible space that can evolve as your family does?
Custom building allows those decisions to influence the home rather than requiring your lifestyle to adapt to someone else’s floor plan.
5. Permitting and Preparing to Build
Before construction can begin, there is important work happening behind the scenes.
Depending on the property and project, plans may require engineering, site-related approvals, permits and coordination with local jurisdictions and utility providers.
It isn’t necessarily the glamorous part of building a custom home—but it is an essential one.
A knowledgeable builder helps coordinate these moving pieces so that when construction begins, the project has a solid foundation both literally and administratively.
6. Making the Selections That Make It Yours
Then comes one of the most exciting parts of building custom. The home starts becoming your home. Cabinetry. Flooring. Countertops. Plumbing fixtures. Lighting. Hardware. Tile. Paint colors. Exterior materials. The choices can seem endless, but they shouldn’t feel random. The most successful custom homes have a sense of continuity. Materials, colors and finishes work together to support the architecture and create a home that feels intentional from the moment you arrive. This is also where details matter. The width of a plank. The warmth of a wood tone. The scale of a light fixture. The profile of a cabinet door.
Individually, these may seem like small decisions. Collectively, they’re what give a custom home its personality.
7. Construction: Watching the Home Come to Life
And then the transformation begins. The homesite that you’ve been walking, studying and imagining begins changing. Site preparation gives way to the foundation. Framing reveals rooms that previously existed only on paper. Windows begin framing the views you planned months earlier. Mechanical systems go in. Insulation and drywall transform framing into recognizable spaces. Cabinetry, flooring, tile, trim, fixtures and finishes gradually bring the design to life. One of the most rewarding moments in custom building is standing inside the home and seeing an idea become reality. That window really does capture the view. The kitchen really does open naturally into the great room. The porch really does catch the sunset. The decisions made at the beginning suddenly make sense.
8. The Details That Finish the Home
As construction nears completion, attention turns increasingly toward details. Trim is completed. Fixtures are installed. Finishes are inspected. Systems are tested. Touch-ups are addressed. This stage isn’t simply about finishing construction. It’s about making sure the home is ready to become someone’s home.
9. The Final Walk-Through
Before move-in, the final walk-through provides an opportunity to experience the completed home, review its features and systems, and address any remaining items. Think back to the first time you walked the property. There may have been nothing there but trees, grass, water, a view—or simply an idea.
Now there’s a home!
And not just a home that happened to fit on the property. A home designed to belong there.
The Best Custom Homes Start With the Land
Building a custom home isn’t simply a process of choosing a floor plan, selecting finishes and constructing walls. It’s the process of bringing together land, architecture, craftsmanship and lifestyle to create something uniquely yours. That’s why some of the most important decisions happen before construction ever begins. The river. The trees. The sunlight. The elevation. The privacy. The view. Those aren’t obstacles to design around. They’re opportunities to build around.
Let Lady Street Builders Bring Your Vision to Life
At Lady Street Builders, we believe the journey from homesite to home should result in something that couldn’t have been built exactly the same way anywhere else. Because when the architecture responds to the land—and the home responds to the people who will live there—the result is something truly custom. We believe every family deserves a home designed around the way they live. Our mission is simple: From the initial consultation and groundbreaking through the final walkthrough, our team provides clear communication, exceptional craftsmanship, and personal attention every step of the way.
Whether you already have architectural plans, need inspiration from our portfolio of thoughtfully designed homes, or want to create a completely custom residence from the ground up, we’re here to guide you through every stage of the process. Your dream home doesn’t have to remain a dream.
Contact Lady Street Builders today to begin designing a custom home that’s built around your lifestyle, your budget, and your future. Fill out our contact form, call 803 600 0984 and/or schedule an appointment to visit our model home and office at 702 West Main St., Lexington, SC 29072.