

A smart two-level home is not just about adding another floor. It is about using height, circulation, storage, light, and room placement so the home feels open without wasting square footage. Whether you are comparing 2 floor house blueprints, remodeling an existing property, or gathering inspiration from house plans with photos, the best designs make every step, wall, and corner work harder.
What makes a two-floor plan feel larger?
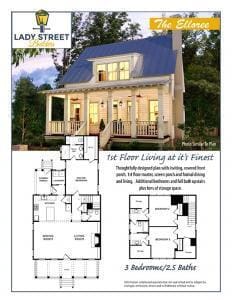
A two-floor plan feels larger when the layout separates public and private spaces clearly, reduces hallway waste, and uses vertical space intentionally. In most two story house design plans, the ground floor works best for shared living areas, while bedrooms and quieter rooms sit upstairs. This arrangement helps even compact homes feel organized, because each level has a clear purpose.
The biggest mistake in a small 2 story house layout is treating the staircase, entry, and corridors as leftover space. Instead, these areas should support storage, sightlines, and movement. A stairway with storage below, an open landing, or a compact central stair can free up more usable room for daily living.
Good 2 story home floor plans also consider how rooms connect visually. Open views from the entry to the living area, windows placed across from each other, and fewer unnecessary interior walls can make a modest footprint feel brighter and broader.
Start with the footprint before choosing the style
Before falling in love with traditional house plans, new American floor plans, or modern 2 story house floor plans, look closely at the footprint. A square or near-square structure can often be efficient because exterior walls, rooflines, and room stacking are simpler. That is why square house blueprints are popular for people who want practical layouts with less wasted space.
A rectangular footprint can also work well, especially on narrow lots. The key is stacking plumbing areas, aligning structural walls where possible, and keeping the stair position convenient. Basic home plans with too many jogs, odd corners, or oversized transition spaces may look interesting on paper but can make furniture placement harder.
If you are reviewing small home designs floor plans, ask yourself:
-
- Does the entry open into usable living space rather than a long hallway?
- Are bathrooms, laundry, and kitchen areas placed efficiently?
- Can bedrooms fit real furniture, not just a bed?
- Is there storage on both floors?
- Does the staircase improve flow instead of interrupting it?
Space-saving ideas that work in real homes
The best two story home floor plans are practical before they are dramatic. A beautiful rendering matters, but daily comfort comes from small decisions that keep clutter under control and rooms flexible.
Consider these space-maximizing moves:
-
- Use the area under the stairs. Turn it into closed storage, a compact desk, a pet nook, or built-in shelving.
- Stack wet rooms. Placing bathrooms above or near the kitchen, laundry, or powder room can simplify the plan and preserve space elsewhere.
- Choose flexible rooms. A small downstairs room can work as a guest space, office, playroom, or hobby room depending on life stage.
- Keep bedrooms simple. Built-in closets, clean wall runs, and proper window placement make smaller bedrooms easier to furnish.
- Create storage upstairs. A linen closet, landing cabinet, or attic access can prevent everyday items from spilling into bedrooms.
This is where house plans with pictures and house plans with photos become useful. Photos help you see whether a plan actually feels open, not just whether the drawing looks balanced.
Small homes can still feel polished
Compact does not have to mean plain. Many small modern home plans designs use clean lines, tall windows, open kitchens, and simple roof shapes to create a high-end feeling without relying on excess square footage. Likewise, small luxury home plans with photos often show how finishes, ceiling height, lighting, and built-ins can elevate a modest layout.
If your budget or lot size calls for a smaller plan, look at several simple house plans with strong proportions. Avoid oversized foyers, formal rooms you will rarely use, and decorative spaces that do not support daily life..
Inspiration can come from many plan types
Not every useful idea comes from a formal residential plan book. Some homeowners even explore bloxburg house plans for playful layout inspiration, especially when thinking through room relationships, exterior symmetry, or compact living concepts. While game-inspired ideas are not substitutes for real construction documents, they can help you clarify preferences before speaking with a professional builder like Lady Street Builders.
It is also worth comparing 3 story house plans even if you intend to build only two levels. Three-level layouts can teach useful lessons about vertical zoning, stair placement, and stacking rooms efficiently. You may decide that a two-floor design gives you the right balance of space, cost awareness, and convenience.
Final takeaway
Maximizing a two-level home starts with clarity: know how each floor should function, reduce wasted circulation, and choose a footprint that supports your lifestyle. Use inspiration plans, photos, and free resources for ideas, but rely on accurate construction blueprints when it is time to build or renovate. With the right layout decisions, a compact two-floor home can feel organized, flexible, and surprisingly spacious.
Lady Street Builders has over 40 years of experience creating floor plans that work for your lifestyle, preferences and budget. If you’re asking yourself “Should I build a 2 story house?” or “Can I maximize my home space with a second floor?” it’s probably time you gave us a call.