
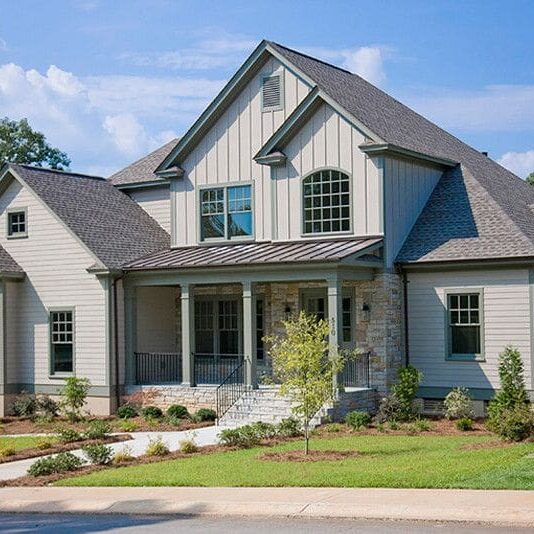
Cost per square foot can be a useful shorthand when you are first exploring a new custom home, but it is a poor way to price the home you actually want to build. A single square foot cost hides too many variables: site conditions, design complexity, finishes, labor, engineering, utilities, and the builder’s scope. If you rely on that number too early, you may compare the wrong homes, choose the wrong plan, or feel surprised when a real estimate looks very different.
Why is square foot cost so misleading for custom homes?
Square foot cost is misleading because it divides a complex, one-of-a-kind project into one average number. That number may sound objective, but it rarely explains what is included, what is excluded, or how the home is designed. Two houses can have the same total square footage and completely different construction costs because the expensive parts of a home are not spread evenly across every room.
A custom home is not a flat rectangle priced by the inch. Kitchens, bathrooms, staircases, rooflines, foundations, windows, mechanical systems, built-ins, outdoor living areas, and site work all affect the final budget. A large, simple home may have a lower cost per square foot than a smaller home with complex architecture and high-end materials. That does not make the smaller home inefficient or overpriced; it simply means the number is not telling the whole story.
This is why early online searches can create false expectations. Someone may search phrases like “2026 locker room construction cost per square foot current pricing” or “2025 commercial restroom construction cost per square foot current pricing” and expect a quick benchmark to transfer neatly to another project type. But a locker room, a commercial restroom, and a custom residence all have different code requirements, plumbing density, finishes, scheduling needs, and construction methods. The same caution applies inside residential construction: a broad average is not the same as a buildable budget.

The same square footage can produce very different homes
Square footage tells you how much enclosed area a home has, not how difficult it is to build. A 3,000-square-foot home with a simple footprint, standard ceiling heights, a compact plumbing layout, and modest finishes may be much less expensive than a 3,000-square-foot home with vaulted ceilings, multiple rooflines, oversized glass, specialty masonry, and a steep lot.
The cost difference often comes from design decisions that do not show up clearly in the square footage. For example, a home with more corners in the foundation and roof usually requires more labor and materials than a simple rectangular plan. Large window packages may change framing, structural, energy, and installation costs. A luxury primary bath may cost far more than a secondary bedroom of the same size.
That is the central weakness of square foot pricing: it treats all space as equal when the real cost of space depends on what happens inside and around it.
What a square foot price usually leaves out
When someone gives a quick square foot cost, the most important question is not “Is that number high or low?” It is “What does that number include?” Without a defined scope, the number is more of a conversation starter than a pricing tool.
A vague square foot price may leave out or understate major budget categories such as:
- Land preparation: clearing, grading, demolition, soil correction, tree removal, erosion control, and access improvements.
- Foundation conditions: slope, poor soil, retaining walls, drainage systems, crawl space needs, or basement complexity.
- Utility connections: well, septic, sewer, water, gas, electric, internet, trenching, and long driveway runs.
- Design and professional services: architecture, engineering, surveys, energy calculations, permitting, and plan revisions.
- Finish selections: cabinetry, countertops, flooring, tile, appliances, lighting, hardware, trim, and plumbing fixtures.
- Exterior features: porches, decks, patios, outdoor kitchens, fireplaces, pools, landscaping, and hardscaping.
- Builder scope differences: supervision, warranty, insurance, temporary facilities, cleanup, and project management.
If one builder includes many of these items and another does not, their square foot prices cannot be compared fairly. The lower number may simply be missing costs that will appear later.
Budget surprises often begin with incomplete assumptions
Most budget frustration does not come from one dramatic mistake. It comes from a stack of small assumptions made too early. A homeowner hears a square foot cost, multiplies it by desired size, and mentally anchors to that total. Then the real project starts: the lot has challenges, the design grows more detailed, the finish level becomes clearer, and permit or utility requirements enter the picture.
By then, the original number can be hard to let go of. Even if no one promised a fixed price, the early estimate becomes the emotional benchmark. This can make a realistic proposal feel inflated when it may simply be more complete.
The better approach is to treat early square foot figures as rough orientation only. They can help you understand whether your vision is likely in a broad budget range, but they should not drive major decisions without a scope, plan, and site review.
Custom design choices have uneven cost impact
Not every upgrade affects the budget in the same way. Some choices add cost across the whole home, while others concentrate cost in a few areas. This is another reason a single average number can distort expectations.
A few examples:
- Ceiling height affects more than drywall. Taller ceilings can influence framing, exterior walls, windows, insulation, HVAC sizing, and finish labor.
- Roof design can be a major cost driver. A simple roof is typically easier to frame, dry in, ventilate, and finish than a roof with multiple pitches, valleys, dormers, or intersecting forms.
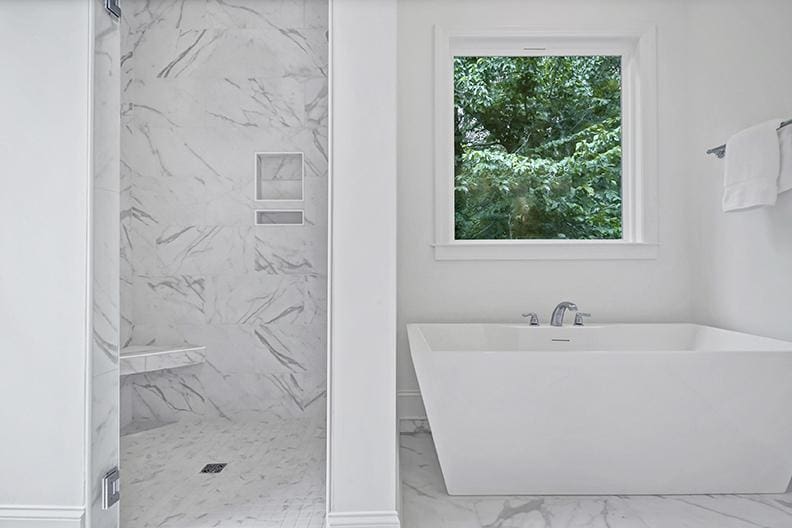
- Bathrooms are cost-dense spaces. Plumbing, waterproofing, tile, fixtures, cabinetry, mirrors, glass, lighting, and ventilation all occupy a small area, making the cost per square foot look high.
- Kitchens are specification-heavy. Appliances, cabinetry, stone, electrical planning, plumbing fixtures, and layout details can change the budget dramatically without changing the home’s size.
- Windows can reshape the estimate. Large openings, custom sizes, energy requirements, structural headers, and installation details all matter.
When these decisions are averaged across the whole house, they become less visible. A better estimate separates the project into categories so you can see which choices are moving the budget.
A low cost per square foot can be a warning sign
A low square foot price is not automatically a good deal. It may reflect efficiency, but it may also indicate missing scope, low allowances, vague specifications, or unrealistic assumptions. If the number seems much lower than other conversations you have had, slow down and ask for detail.
The risk is not only that the final price rises. The risk is that you make design, financing, or timing decisions based on a number that was never strong enough to support them. In custom home building, clarity is often more valuable than optimism.
Before you compare builders or budgets, ask:
- Does the price include site work and utilities?
- Are design, engineering, and permit costs included?
- What allowance amounts are assigned to cabinets, flooring, tile, lighting, and appliances?
- Is landscaping, driveway work, or outdoor living included?
- What level of trim, windows, doors, and exterior materials is assumed?
- How are changes handled after construction begins?
- Is the figure based on actual plans or only a concept?
The answers will usually matter more than the headline number.
What should you use instead of square foot pricing?
Use square foot pricing only as an early reference, then move toward a scope-based budget as soon as possible. A better budgeting process connects the design, site, materials, and construction responsibilities into one clear picture. That gives you a more useful number and helps you decide where to simplify, upgrade, or adjust.
A practical custom home budgeting process often looks like this:
- Define the goal. Clarify the desired home size, bedroom count, lifestyle needs, architectural style, and must-have spaces.
- Review the site. Understand access, slope, soil, drainage, utilities, setbacks, and any conditions that could affect construction.
- Develop a realistic concept. Work from a plan or design direction rather than only an inspiration image or square footage target.
- Set finish expectations. Identify whether the home is modest, mid-range, highly customized, or luxury in its selections and details.
- Break the budget into categories. Separate site work, structure, mechanical systems, finishes, exterior features, professional services, and contingencies.
- Refine before committing. Update the estimate as drawings, specifications, and selections become more complete.
This approach takes more time than multiplying square feet by a rough number, but it creates fewer surprises. It also gives you useful control. Instead of asking whether the whole house is too expensive, you can see which parts of the plan are driving cost and decide what matters most.
Better conversations lead to better budgets
The most helpful budget conversations are specific. Rather than asking, “What do you charge per square foot?” ask what drives cost for your type of home, your lot, and your preferred finish level. A good discussion should connect design choices to real construction implications.
You might ask about foundation complexity, roof form, window packages, mechanical systems, cabinetry allowances, exterior materials, and site development. You can also ask how the builder handles unknowns and what information is needed to produce a stronger estimate. These questions move the conversation away from a generic average and toward a project-specific plan.
It is still reasonable to ask for a rough range early on. Just remember that the range is a planning tool, not a promise. The more unique the home and the more uncertain the site conditions, the less reliable a simple square foot cost becomes.
The best use of square foot cost is limited
Square foot cost is not useless. It can help you compare broad project categories, identify whether your expectations may be far from your budget, or evaluate how design changes affect overall efficiency. It becomes a problem only when it is treated as the main pricing method.
For a new custom home, the better question is not “What is the average square foot cost?” The better question is “What will this specific home, on this specific site, with these specific selections, likely require?” That question leads to better planning, clearer expectations, and smarter design decisions.
A custom home deserves more than a shortcut number. Use square foot pricing as a starting point if you must, but do not let it become the foundation of your budget. The most reliable path is a detailed scope, transparent assumptions, and a team willing to explain how your choices affect the final cost.
Lady Street Builders is always transparent
You won’t walk out of our first meeting with a price per square foot, because we know conversation number one is just the first chapter in your home building story. Rather, we work with you and your budget to get the home you want. Our design center has a range of finishes to get the bespoke look you want with a price that works.