
Not all lots are the same: The conditions that affect your custom new build
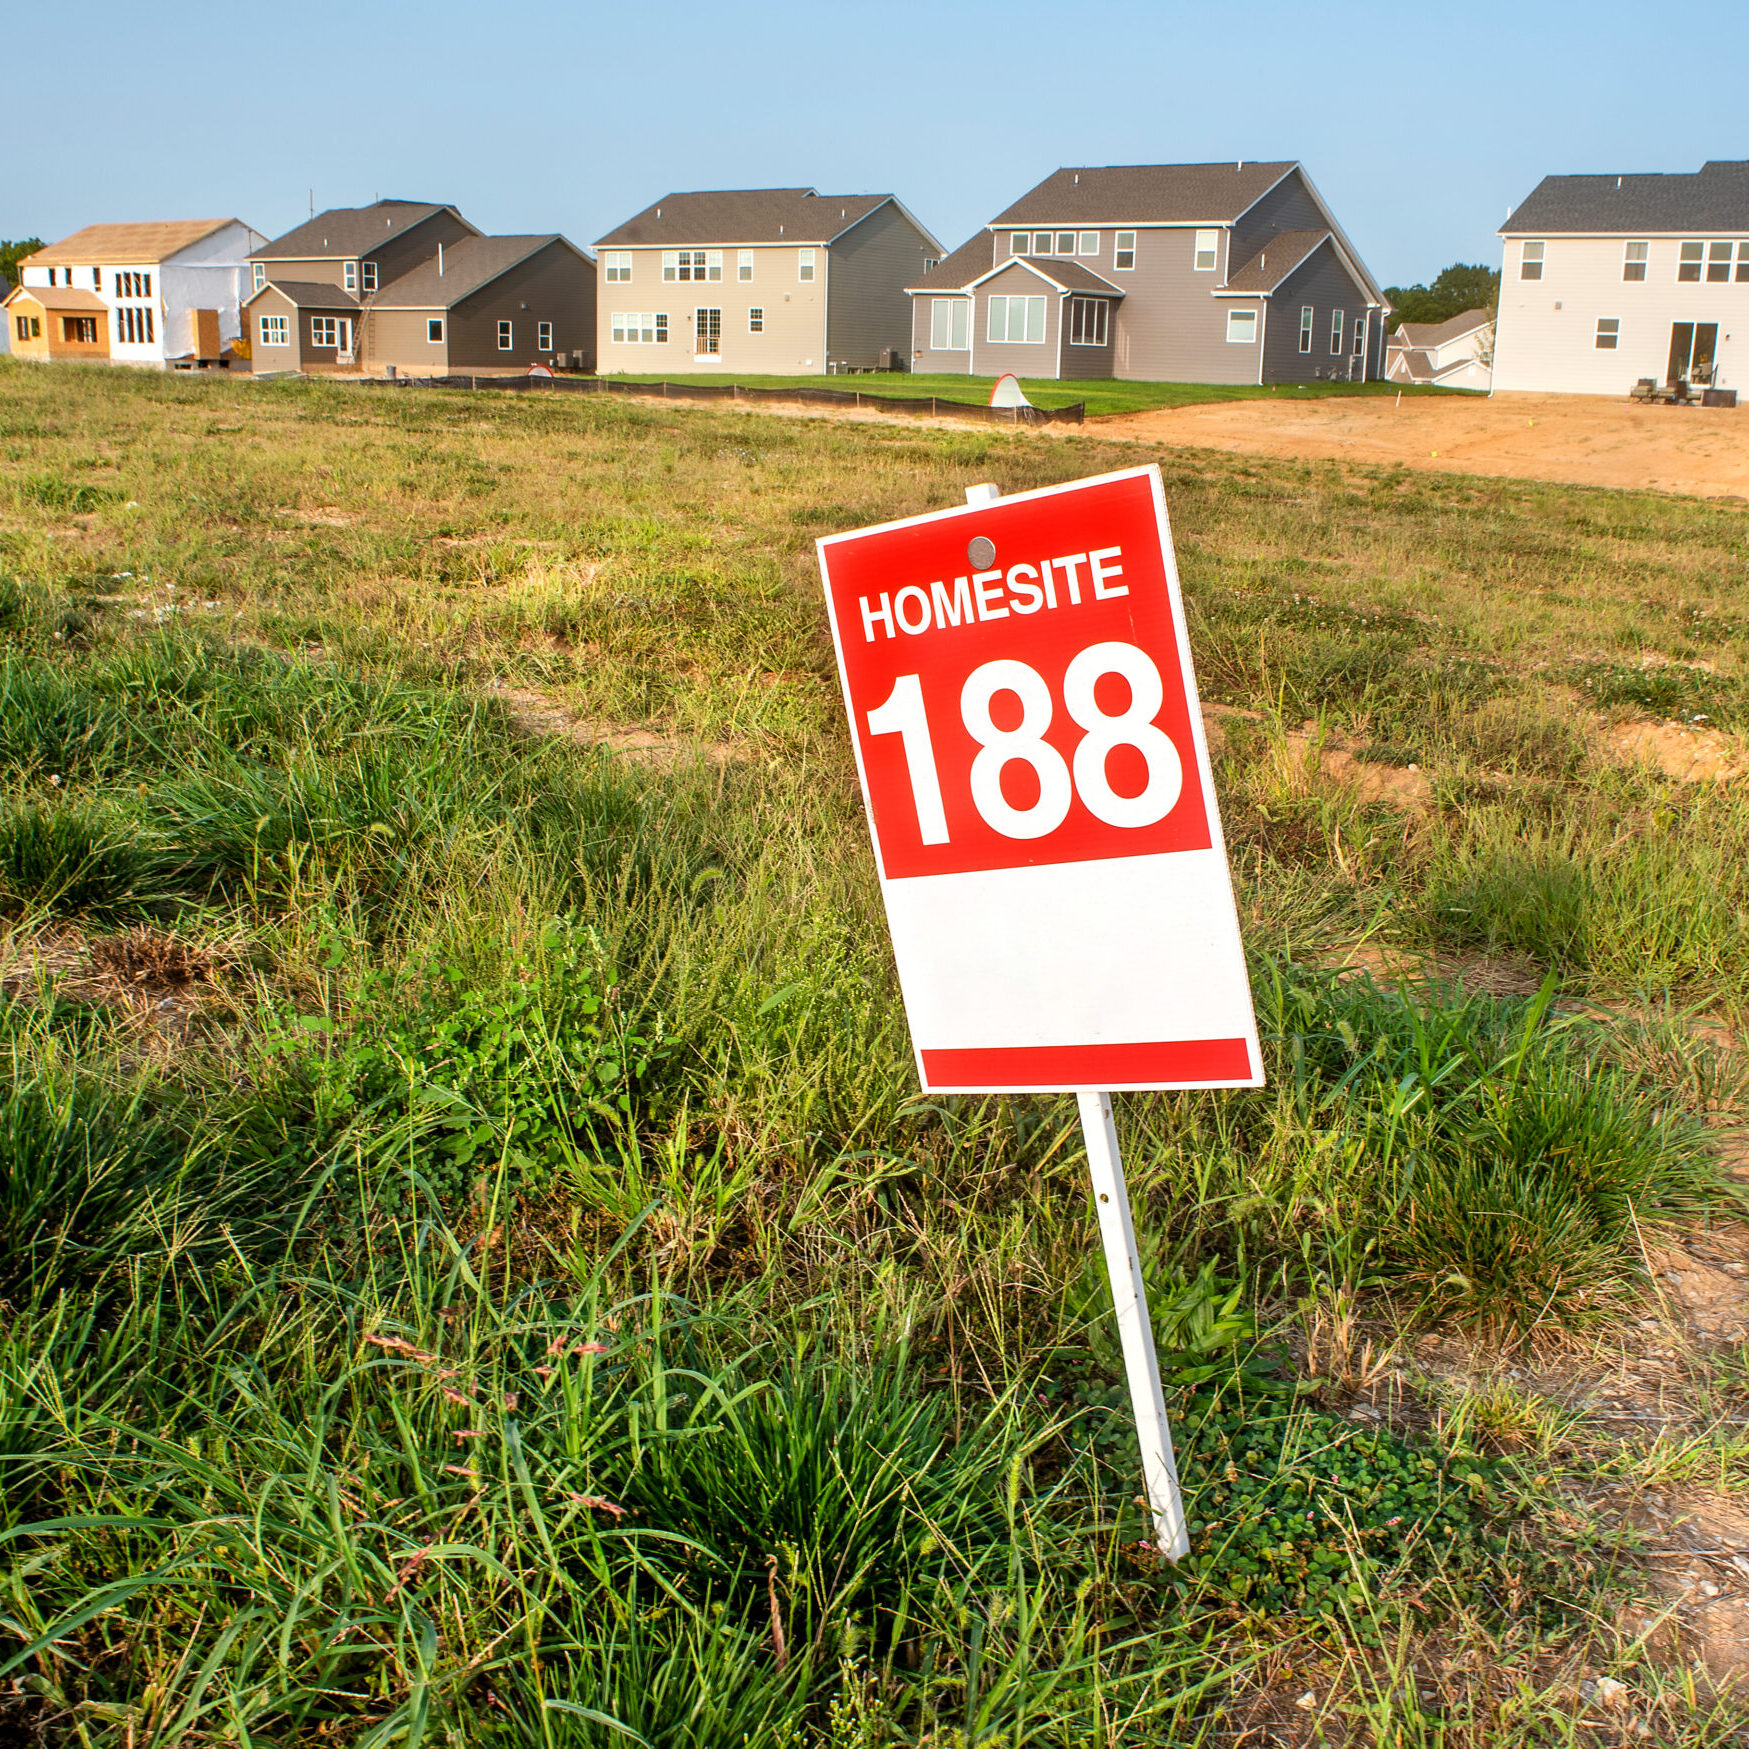
A custom home starts with the land, not the floor plan. The shape, soil, slope, access, utilities, local rules, and weather exposure of your lot can affect the foundation, budget, schedule, construction methods, and even the long-term performance of the home. Understanding these custom new build conditions early helps you plan more realistically before design decisions turn into expensive changes.
If you are building on a lot you own, the best next step is usually a careful review of the property before finalizing plans or signing construction contract clauses. Site plans, surveys, soil reports, utility checks, and code reviews give your builder and design team the information they need to make the home fit the land instead of forcing the land to fit the home.
What makes one home lot different from another?
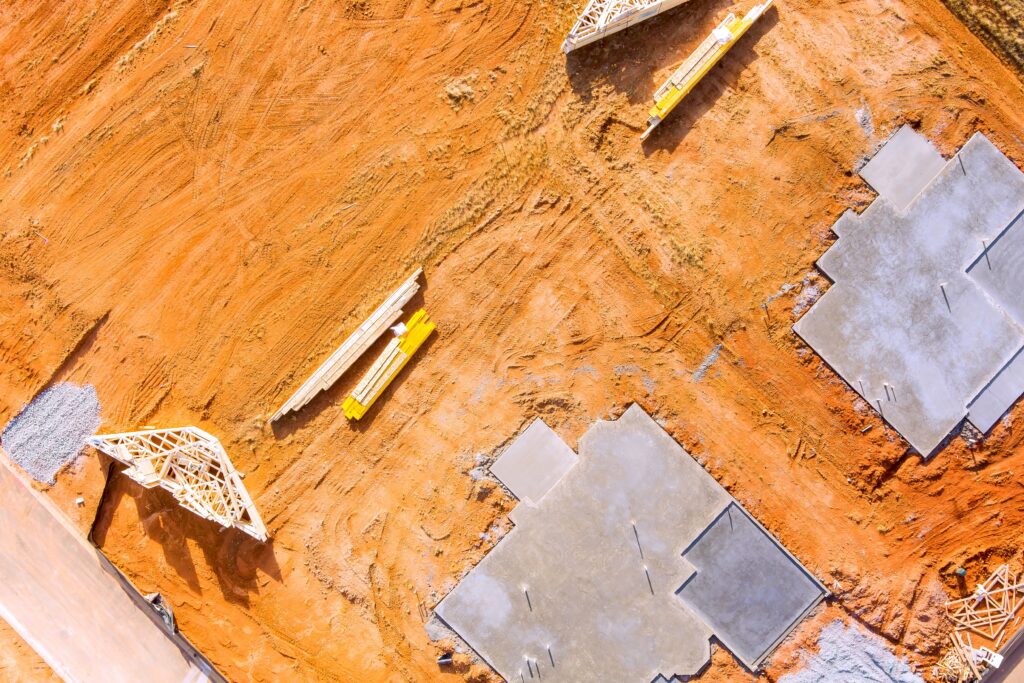
Home lots differ because every parcel has its own physical, legal, and environmental conditions. Two lots in the same ZIP code can require very different foundations, drainage systems, driveway layouts, utility connections, permitting steps, and construction schedules. A flat subdivision lot with utilities at the street is very different from a wooded rural parcel with a long driveway, clay soil, no sewer access, and seasonal drainage issues.
The biggest mistake many owners make is assuming the house plan is the main cost driver. The plan matters, but the lot determines how that plan must be engineered and built. Before you get too attached to a layout, your team should understand what the land will allow, what it will require, and where it may add risk.
Key lot conditions that commonly affect a custom new build include:
Soil type and bearing capacity, which influence foundation design and site preparation.
Slope and drainage, which affect grading, water control, excavation, and driveway access.
Utility availability, including water, sewer or septic, electric, gas, and internet service.
Location and jurisdiction, which determine zoning, setbacks, inspections, and code requirements.
Weather and geographic risks, such as flooding, wildfire, hurricanes, frost depth, seismic activity, or expansive soils.
Access for construction, including road width, staging space, tree clearing, and equipment movement.
Easements and restrictions, which may limit where the home, driveway, well, septic system, or utilities can go.
Soil conditions shape the foundation first
Soil is one of the earliest and most important variables in a custom home project because the foundation must transfer the home’s weight safely into the ground. If the soil moves, drains poorly, compresses unevenly, or lacks adequate bearing strength, the foundation may need additional engineering. That can change excavation depth, concrete design, drainage details, waterproofing, and construction cost.
A geotechnical evaluation or soil report may be recommended or required, especially for rural lots, sloped lots, waterfront property, fill sites, or areas known for expansive clay. Even when it is not required, soil information can help avoid surprises once excavation begins.
Common soil types and construction effects
Clay soil holds water and can expand when wet and shrink when dry. In parts of the US with expansive clay, foundation design may need deeper footings, moisture control, engineered slabs, piers, or specialized drainage. Builders also have to think carefully about grading so water moves away from the home.
Sandy soil usually drains well, but it may shift or lack cohesion depending on density and moisture. A foundation on sandy soil may require compaction testing, stabilization, or design adjustments to prevent settlement. In coastal areas, sandy soils may also intersect with high water tables or flood-zone requirements.
Silty soil can retain moisture and become unstable when saturated. It may be more prone to erosion and may not provide consistent support without proper preparation. Drainage planning is especially important when silty soils are present.
Rocky soil can provide strong support, but excavation may be more difficult and costly. Blasting, hammering, or specialized equipment may be needed, and utility trenching can become more complicated. Rocky sites may also require foundation designs that respond to uneven bearing surfaces.
Organic or peat-like soil contains decomposed plant material and is generally poor for supporting structures. If present, unsuitable material may need to be removed and replaced, or the home may require deep foundation systems that transfer loads to more stable layers below.
Fill soil is soil that has been placed or moved from its original position. It may be suitable if properly engineered and compacted, but undocumented fill can settle unpredictably. This is why older developed lots, former agricultural sites, and reshaped parcels deserve extra attention.
Location affects design, permitting, and construction choices
Location influences far more than the view. In the US, construction requirements can vary by state, county, city, subdivision, and homeowners association. The same home design may need different foundation depths, wind resistance, insulation levels, drainage systems, septic approvals, or fire-resistant materials depending on where the lot is located.
Urban and suburban lots often have more predictable access to utilities and municipal services, but they may come with tighter setbacks, smaller staging areas, stricter design review, and more neighbors to consider during construction. Rural lots may offer more space and privacy, yet require longer driveways, wells, septic systems, extended power lines, private roads, or additional studies.
Location also affects the construction process itself. A mountain property may require switchback access, retaining walls, snow planning, and slope stabilization. A coastal lot may need elevated construction, corrosion-resistant materials, flood vents, or wind-rated assemblies. A wooded lot may require tree protection, clearing permits, erosion controls, and wildfire-conscious site planning.
Site plans turn lot conditions into buildable decisions
Site plans are the bridge between the property and the home. They show how the structure sits on the lot and how major site elements work together. A useful site plan may include the home footprint, driveway, grading, drainage patterns, setbacks, easements, utility routes, septic area, well location, finished floor elevation, walkways, patios, and stormwater controls.
Good site planning helps prevent conflicts before construction begins. For example, a desired garage location may not work if it crosses a setback line, blocks septic placement, creates an unsafe driveway slope, or requires excessive grading. Adjusting the plan early is usually easier than redesigning after permits, pricing, or excavation have started.
Utilities can make or break the build plan
Utility presence is one of the most practical questions for any custom new build. If water, sewer, power, gas, and internet are already available at or near the property, the planning process may be more straightforward. If they are missing, distant, undersized, or located across difficult terrain, utility work can affect the budget, schedule, site layout, and construction sequence.
For water, the lot may connect to a municipal line or require a private well. A well can influence home placement because it needs safe separation from septic components, property lines, and potential contamination sources. Water quality, flow, and treatment equipment may also shape mechanical planning inside the home.
For wastewater, a sewer connection is not always available. If the lot requires a septic system, the soil must be suitable, and the system needs enough space for the tank, drain field, replacement area, and required setbacks. Septic design can significantly influence where the house, driveway, pool, detached garage, or future addition can be placed.
Electric service may seem simple until the nearest transformer, pole, or underground route is far from the building site. Long service runs, trenching, easements, tree clearing, or utility company coordination can add time. Gas service may not be available in rural areas, which can shift choices toward propane, electric systems, heat pumps, or other alternatives.
A basic utility planning checklist includes:
Confirm whether public water and sewer are available.
Identify well and septic requirements if public service is not available.
Locate existing power, gas, cable, and internet infrastructure.
Check whether utility easements affect the buildable area.
Plan trench routes before finalizing driveways, patios, and landscaping.
Ask which utility connections must be completed before framing, inspections, or occupancy.
How do weather and geographic risks affect construction?
Weather and geographic risks affect construction by changing how the home is engineered, protected, scheduled, and maintained. These risks begin at the foundation because the home must resist local ground movement, water exposure, frost, wind, heat, and other forces over time. A well-designed custom home responds to the conditions of its region rather than treating them as afterthoughts.
Flood-prone lots may require elevation, engineered drainage, flood-resistant materials, and careful equipment placement. Even outside mapped high-risk zones, poor site drainage can create basement moisture, crawl space problems, erosion, or driveway washouts. Managing water should be a priority from grading through gutter discharge and final landscaping.
Cold-climate lots require attention to frost depth, insulation, air sealing, snow loads, and safe roof drainage. Footings may need to extend below the frost line, and exterior flatwork should be planned to reduce heaving and ice issues. In hot climates, orientation, shading, HVAC design, attic ventilation, and exterior material choices can affect comfort and durability.
Coastal and hurricane-prone regions often require stronger connections between roof, walls, and foundation. Wind-rated windows, impact protection, elevated mechanical equipment, and corrosion-resistant fasteners may be necessary. In wildfire-prone areas, defensible space, ember-resistant vents, noncombustible materials, and driveway access for emergency vehicles can influence both design and site work.
Seismic regions require structural detailing that helps the home move safely during an earthquake. This can affect foundation anchoring, shear walls, hold-downs, framing connections, and engineering review. Landslide-prone or steep sites may also need retaining walls, drainage systems, or specialized geotechnical recommendations.
Construction contract clauses should reflect lot realities
Construction contract clauses are not just legal language; they help define how known and unknown site conditions will be handled. When lot conditions are unclear, the contract should explain what is included, what is excluded, how allowances work, and what happens if hidden conditions are discovered. This is especially important when building on a lot I own, because the owner may be responsible for property-specific issues that are not part of a standard home package.
Common areas to clarify include excavation assumptions, rock removal, unsuitable soils, dewatering, utility extensions, septic or well work, tree clearing, driveway length, retaining walls, erosion control, permit fees, and weather delays. If the builder’s price assumes normal soil and easy access, the contract should say what “normal” means and how changes will be priced.
Helpful clauses and documents may address:
Allowances, which set budget amounts for items that are not fully defined yet.
Differing site conditions, which explain how unexpected soil, rock, water, or buried debris will be handled.
Change orders, which document scope, cost, and schedule adjustments.
Owner responsibilities, such as surveys, architectural review approvals, utility applications, or clearing decisions.
Schedule extensions, especially for severe weather, delayed permits, utility company delays, or failed inspections.
Exclusions, which identify work not included in the base price, such as long utility runs or off-site improvements.
Clear language does not eliminate every surprise, but it reduces confusion when decisions must be made quickly. It also helps you compare builder proposals more fairly because one bid may include site work that another leaves out.
A practical path from raw land to build-ready plans
The safest approach is to study the lot before locking in the house design. This does not mean you need every answer on day one, but it does mean the design, budget, and contract should be based on real site information. A beautiful plan can become frustrating if it ignores drainage, access, utilities, or local approvals.
Use this sequence as a practical planning guide:
Gather existing documents. Start with the deed, survey, plat, subdivision rules, HOA guidelines, prior soil reports, utility maps, and any permit history.
Confirm legal buildability. Review zoning, setbacks, easements, lot coverage limits, road access, and any environmental restrictions.
Study the land physically. Walk the property after rain if possible, noting low spots, slopes, trees, rock, drainage paths, and neighboring grades.
Verify utilities early. Do not assume service is available because nearby homes have it. Confirm capacity, distance, connection requirements, and timing.
Order needed studies. Depending on the lot, this may include a survey update, soil test, septic evaluation, geotechnical report, flood review, or civil engineering plan.
Develop site plans with the builder and designer. Coordinate the home footprint, driveway, grading, drainage, utilities, and outdoor living areas together.
Align the contract with the findings. Make sure assumptions, allowances, exclusions, and change-order processes match the actual conditions of the lot.
Better lot knowledge leads to better custom homes
Not all home lots ask the same questions of a builder. Some lots are simple and ready for construction, while others require careful engineering, utility planning, drainage design, or weather-risk protection before the home can perform as intended. The earlier you identify those conditions, the more control you have over design decisions, budget planning, and construction expectations.
A custom new build should feel personal, but it also has to be practical. When soil, location, utilities, and geographic risks are evaluated from the beginning, the foundation can be designed correctly, the site can function properly, and the contract can reflect the work actually required. That is how a lot becomes more than a piece of land; it becomes a buildable plan.
Let Lady Street Builders Handle the Know-How
Understanding the background that makes a custom home come to life is what we do best. Consider us your local experts on making the right piece of land the perfect setting for you and your family for years to come. Whether you are ready to explore building on your own lot or want to build in an area that has been pre-prepped and selected for quality